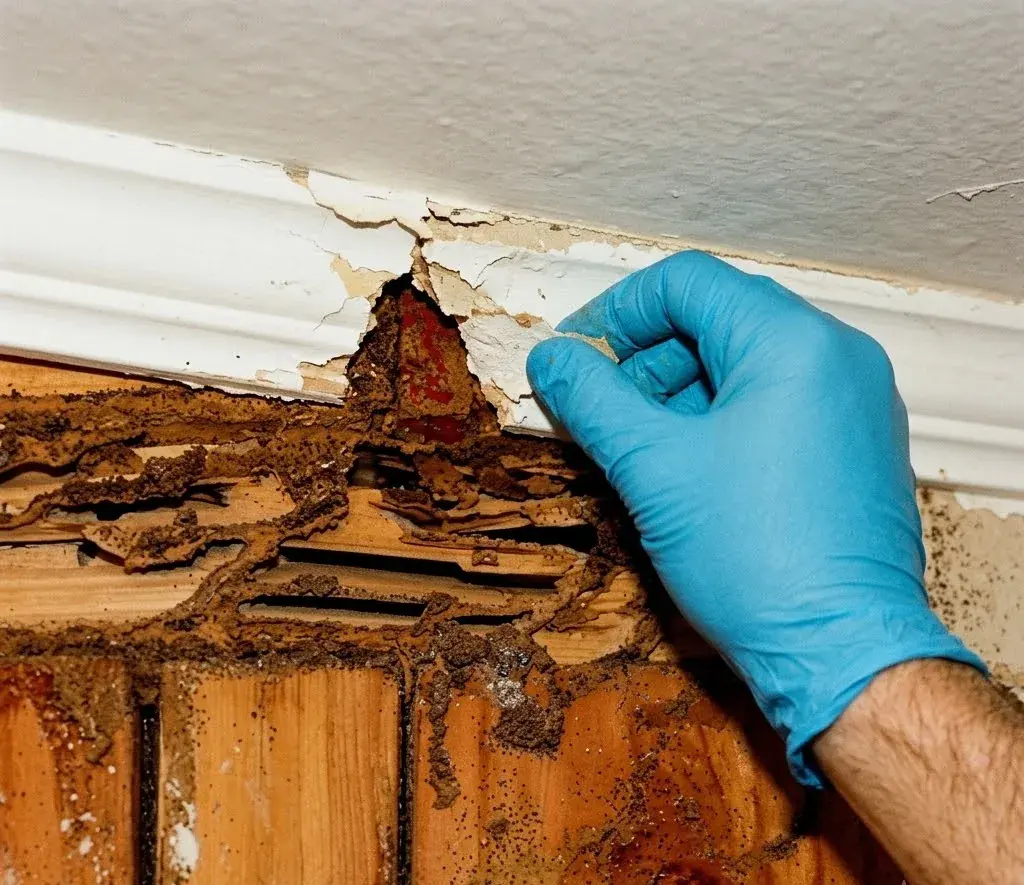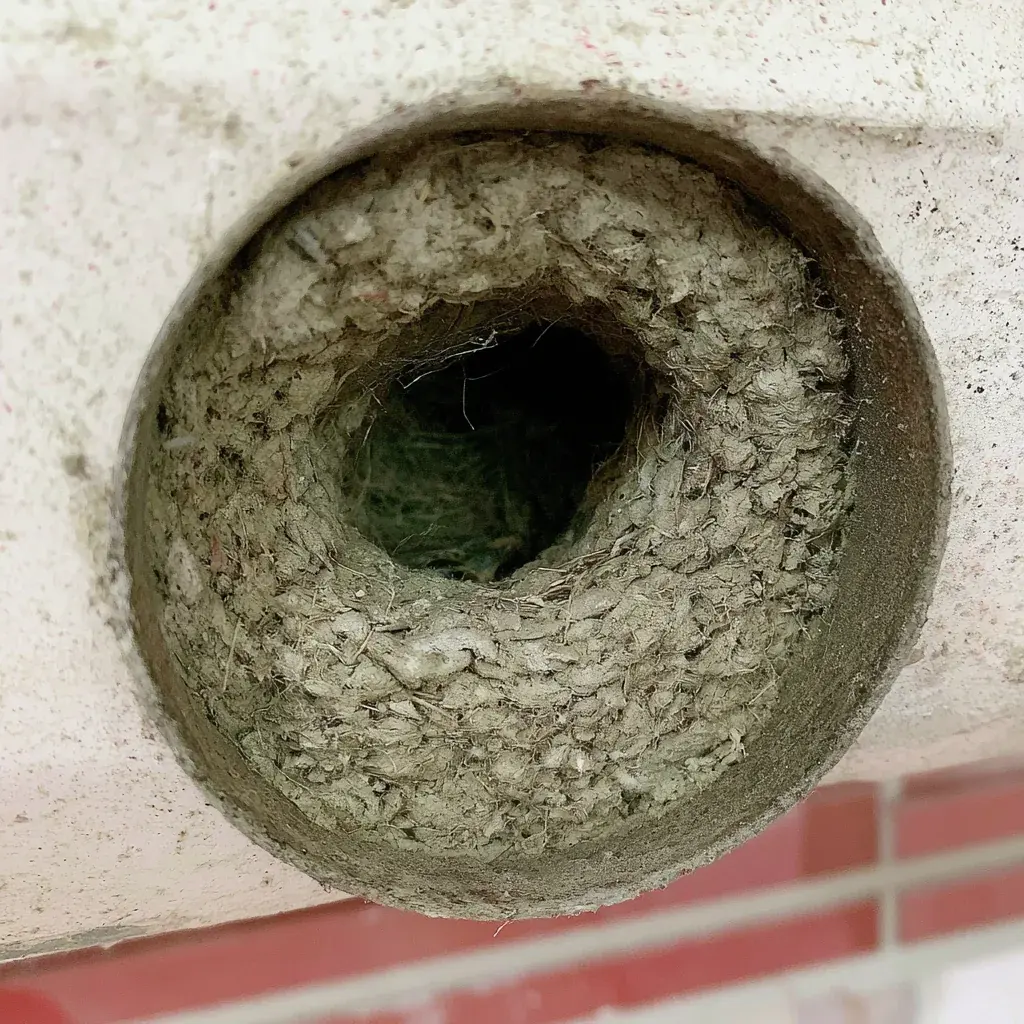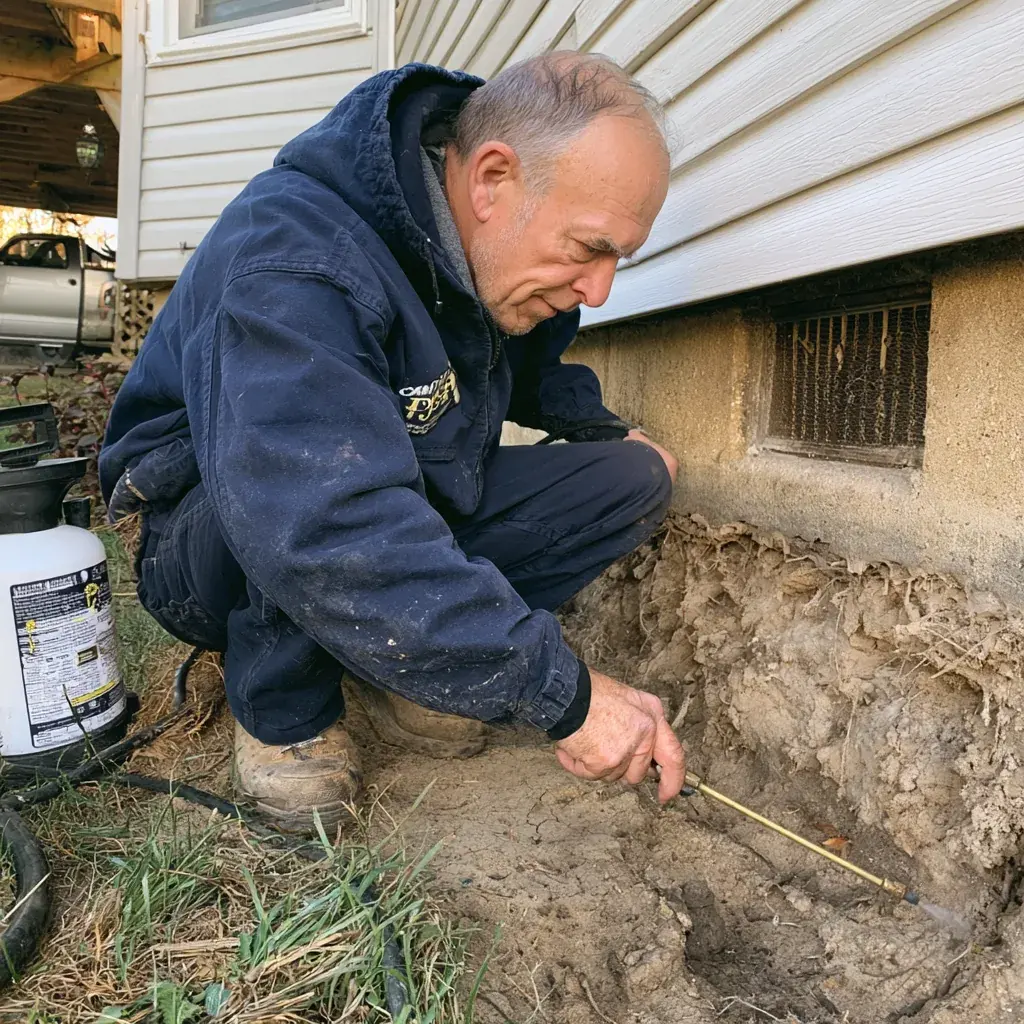
Two houses, same size, two doors apart, and two termite quotes that come in hundreds of dollars apart with both companies telling the truth. That happens here more than in most places, because Leon County sits right down the middle on what its housing stock is built on. The older in-town homes around Betton Hills, Midtown and the streets off Thomasville Road sit over crawl spaces on Red Hills clay. Push out toward Southwood, Bradfordville and the newer subdivisions and it turns into slab on grade over sand. A concrete slab resting straight on soil is one of the most common building types anywhere in Florida, so either answer is completely normal, and which one applies decides how the house gets inspected, where product actually goes, how long the visit takes, and what a report is even able to say.
Ninety seconds outside settles the question
Step back and look at the band of wall between the ground and the bottom of the siding or brick. Small rectangular openings sitting low down are foundation vents, and they mean a crawl space. So does a hatch or access door, usually tucked around the side or back. No vents, no hatch, the wall running straight down into the ground, and a floor that feels uniformly solid underfoot with no give anywhere at all — that is a slab.
If the outside leaves it unclear, open the cabinet under a kitchen or bathroom sink and watch where the drain pipe goes. Straight down into concrete means a slab. Through a wood floor into open air underneath means a crawl space. Fifteen seconds, and it settles most disagreements on the spot.
Slab houses: it all comes down to the bath trap
The thing worth knowing about a slab is that it was never a sealed floor to begin with. Concrete cures, shrinks, pulls away from the foundation wall, cracks, and gets pierced wherever a pipe needs to come up through it. A subterranean termite only needs a gap a thirty second of an inch wide, narrower than most people would guess. The gap that matters most is the bath trap: a square of soil left open on purpose under a tub or shower so the drain can be installed. Across a lot of Big Bend subdivisions that square is bare sand running in an unbroken line to the ground outside, and that one sentence is worth more than the rest of this article combined.
Which is why the visit looks nothing like most people picture. Nobody is crawling around under the house with a flashlight. The work means treating the soil along the outside of the foundation, sometimes drilling and treating right at the bath trap, and reading every joint: where the slab meets the wall, where a stoop or porch got poured against the house, where the garage floor steps down. It is an inspection of seams rather than a hunt for holes, which is exactly why a slab quote can run higher than expected on a house that looks perfectly kept.
Crawl spaces: access is the upside, humidity is the cost
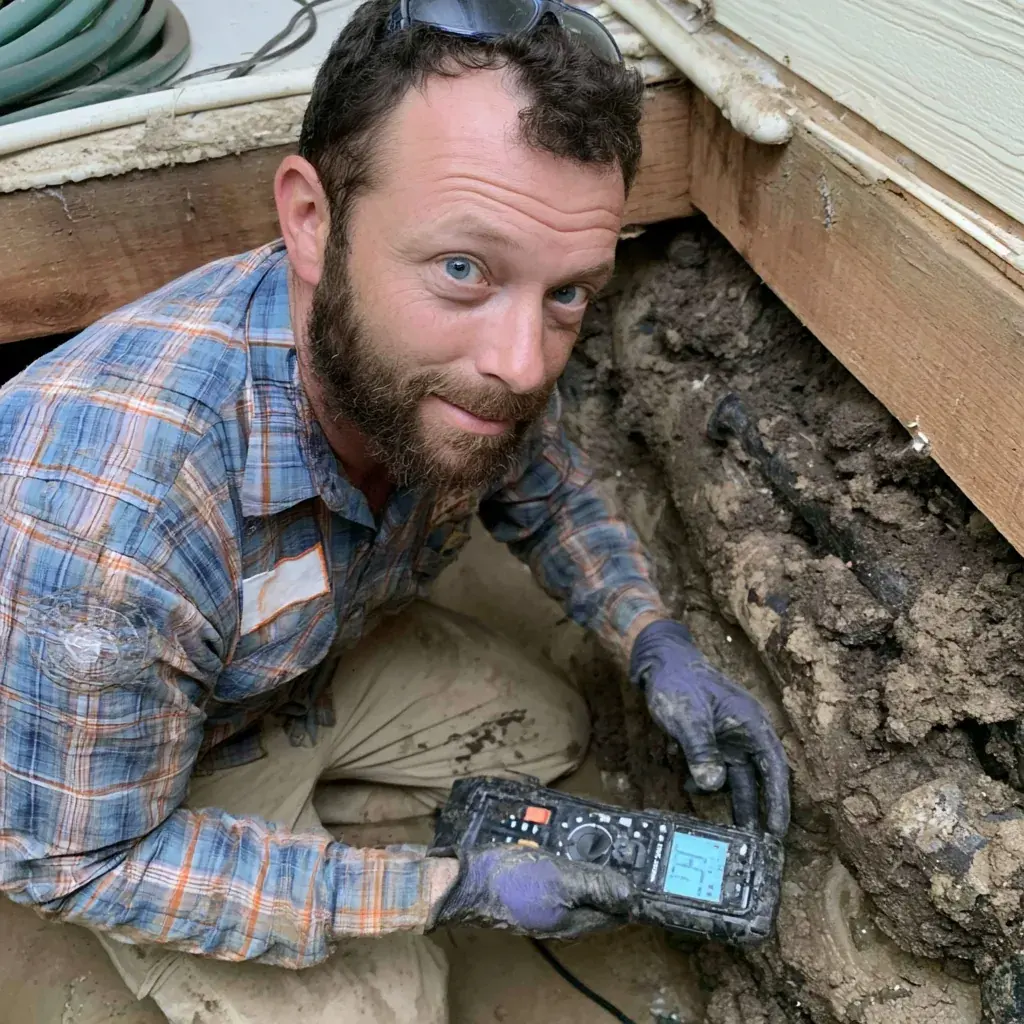
A crawl space hands you something a slab never can, which is the ability to actually look. Somebody can get under there with a light and a moisture meter and come out knowing something real. The price for that is humidity, and in a town pulling sixty inches of rain a year, that bill is not small. Prevention guidance asks for beams sitting at least eighteen inches off the ground so the space stays inspectable, exterior woodwork at least six inches above grade, no wood touching soil anywhere, and ventilation laid out so no corner sits dead and still.
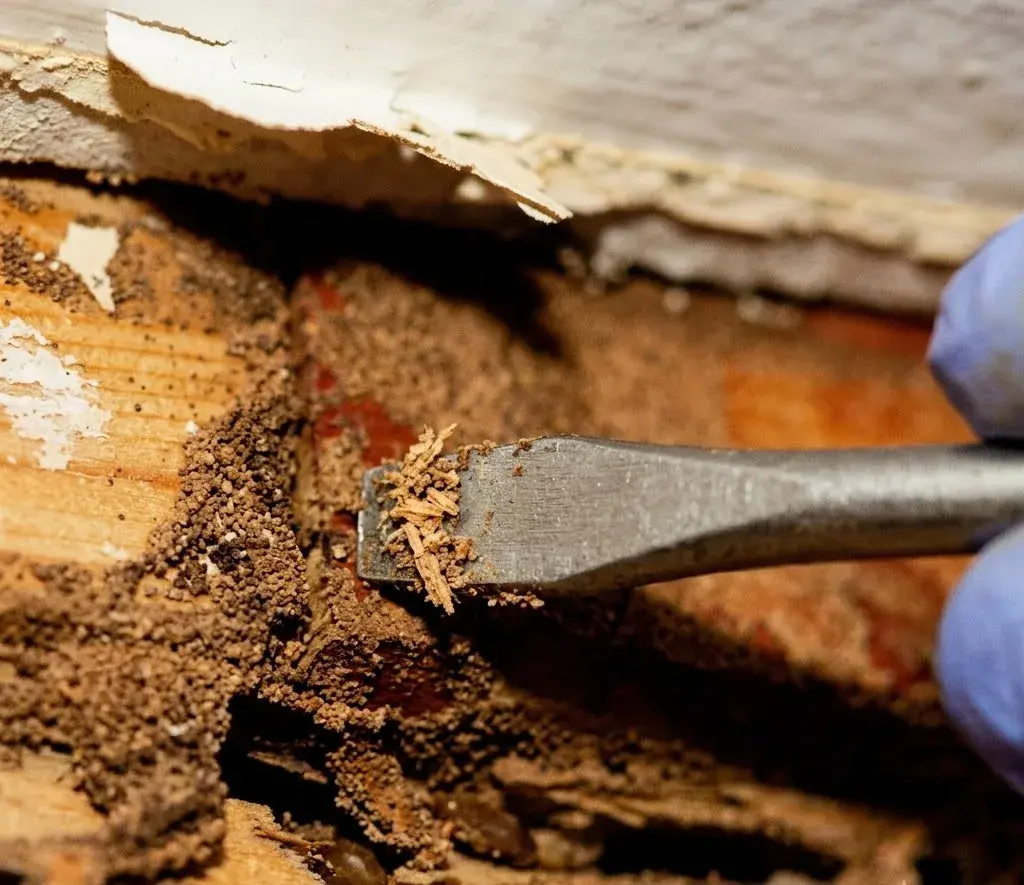
The number worth remembering is twenty percent. Wood sitting at that moisture level or above is a reportable condition conducive to wood-destroying organisms, so it lands on a sale report whether or not a single joist has ever actually been eaten. A crawl space with bare soil underneath, a vapor barrier somebody's boot has already gone through, or a downspout emptying two feet from a vent will get there entirely on its own. Red Hills clay does not help matters either: it sheds a summer storm fast, which looks like good drainage standing in the driveway, and then holds the damp underneath where nothing ever gets the chance to dry it out.
Plenty of houses here are both, and the seam is where trouble hides
A den added onto a crawl space behind a slab ranch, or a slab garage bolted onto a house that is otherwise raised, is an ordinary sight around Tallahassee and Killearn Estates. The line where the two meet is exactly the part that gets missed, because it belongs to neither approach and each company assumes the other half was somebody else's job. Say up front on the phone that the house is both. It changes the quote, and a quote that stays the same after you say that is a quote from somebody who was not listening.
Why two quotes on paper never match
Mostly it is time spent under the house. Fourteen inches of clearance over damp sand with a decade of stored boxes blocking the way is slow, uncomfortable work, and it prices out that way. Drilling through finished tile to reach a bath trap takes longer than running a trench along an outside wall. Neither one is a trick and neither is padding. That is why two nearly identical houses in Bradfordville come back with different numbers, and why a quote given over the phone with nobody setting foot on the property is worth about what it cost to get.
Three answers worth having ready before you call
Which foundation the house has, or whether it is both. Whether a vapor barrier is down there and whether it still resembles one. Where the downspouts are sending their water. Have those three ready and whoever shows up arrives with the right plan already in mind instead of spending the first half hour figuring out what kind of house this even is, and any two written proposals collected afterward will actually be comparable, which is the entire point of calling more than one company.
Dealing with this in your home?
Bed bugs travel in luggage and boxes, not seasons, so Leon County calls do not slow down each winter the way ant and roach calls do. Semester turnover near Tallahassee Community College and the moving trucks along Tennessee Street give this city its own steady source of new introductions every August and January.